Launch offer — valid today only

📄 Digital book in PDF · read it on your phone or print it

Sprinkler Layout and NICET Prep in Drawings One Code Rule on Every Page

Hazard classes, K-factor, coverage area, distance to walls, the beam rule, hanger spacing, hydraulic calcs, the fire flow test. Every topic gets its own page: the drawing first, then what you need to remember. 69 illustrated pages.

START STUDYING THIS WAY

🔒 Secure checkout · PDF by email · 30-day guarantee

Every topic, its own pageEach code rule drawn, with the explanation right next to it
69 illustrated pages9 parts, from reading the plans to working plans and review
Up-to-date sourcesNFPA 13 (2025 edition), cross-checked with NFPA 14, 20 and 24
PDF by emailFormat

Look Inside the Book

Every page has one big drawing and a box with the numbers and rules you need to know:

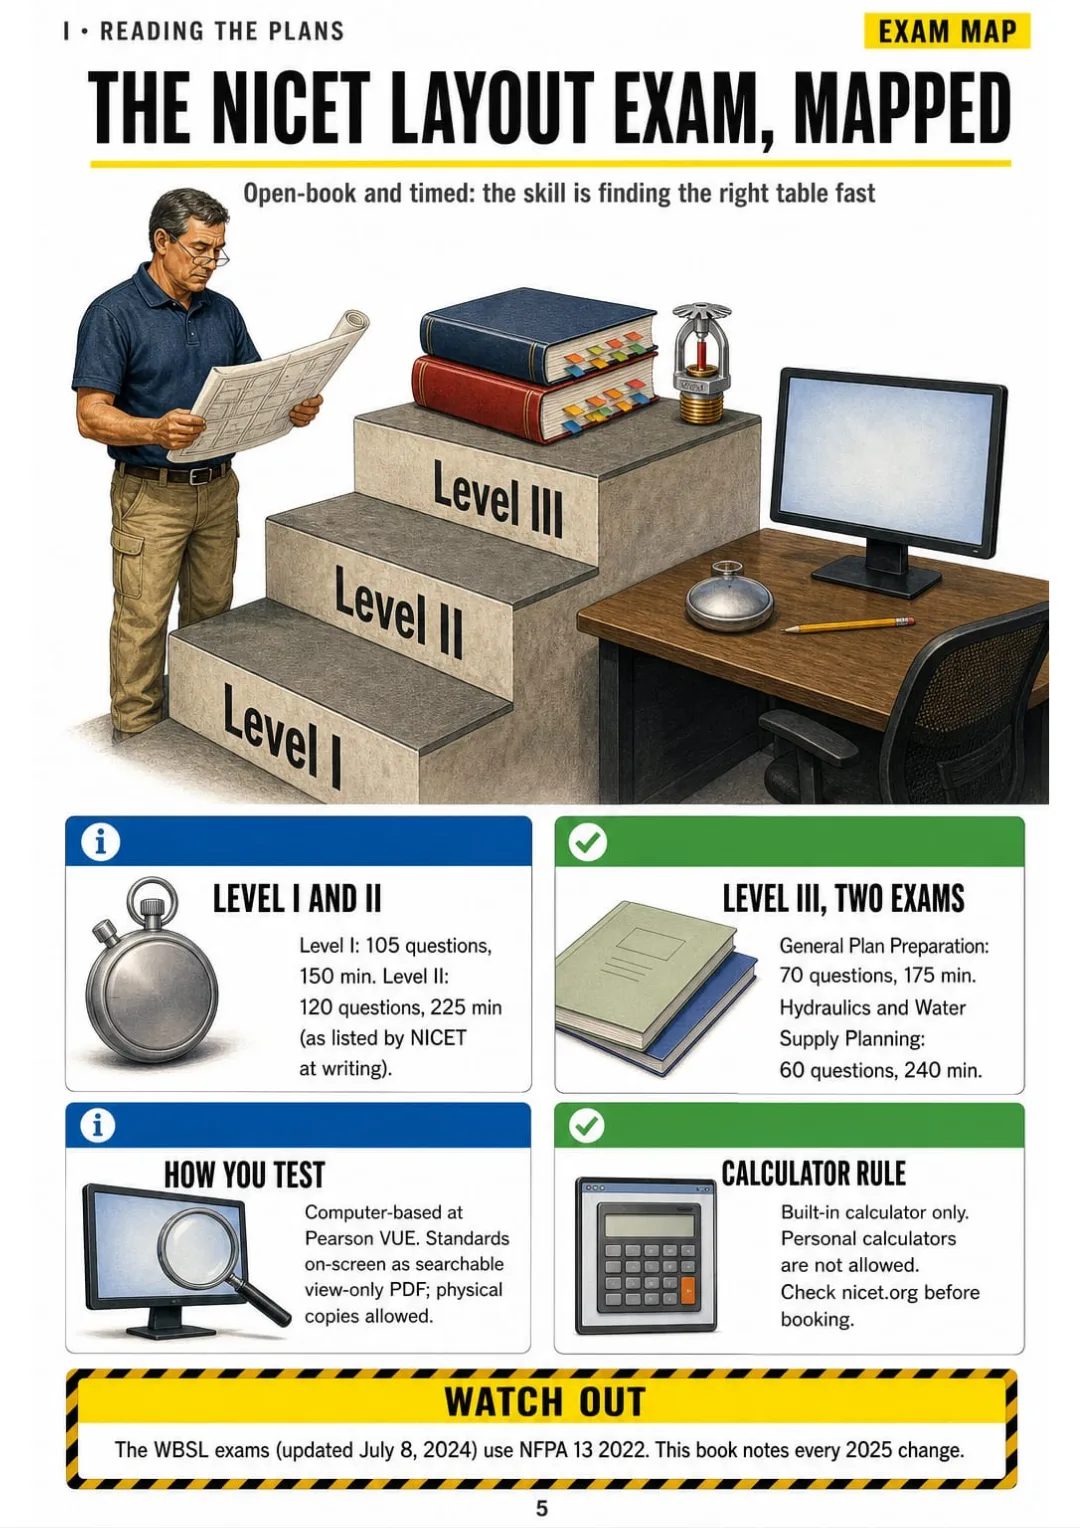
Level II: 120 questions in 225 minutes, based on NFPA 13 (2022)
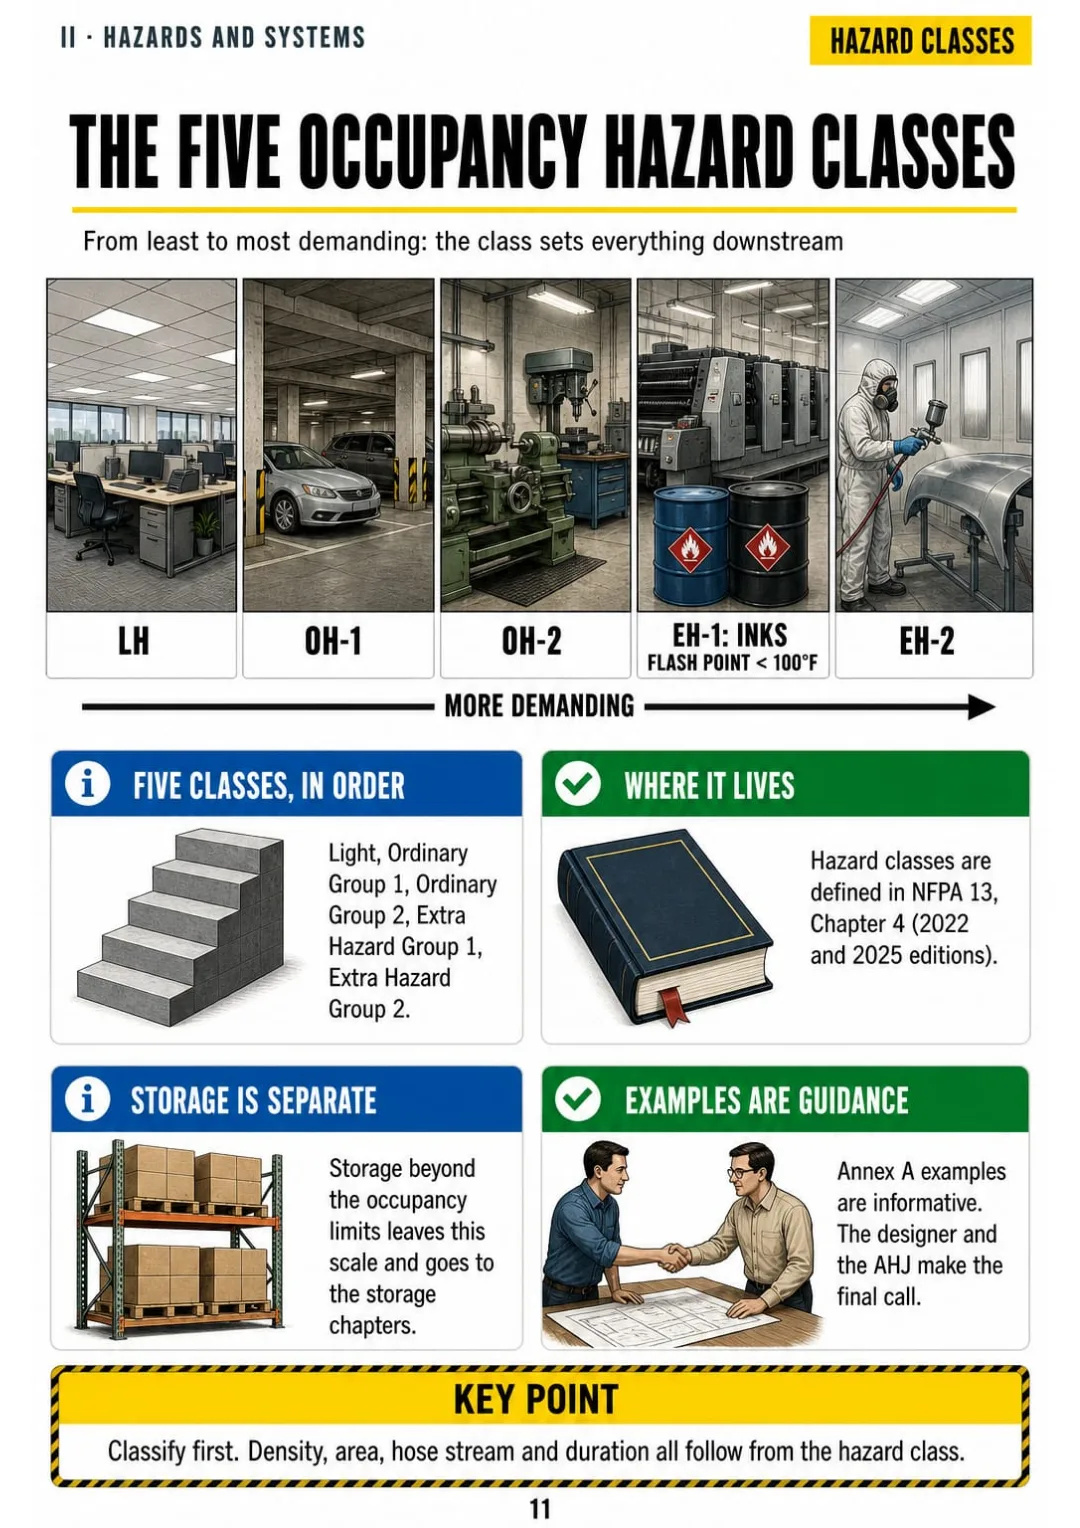
LH → OH-1 → OH-2 → EH-1 → EH-2, each one drawn as a real occupancy
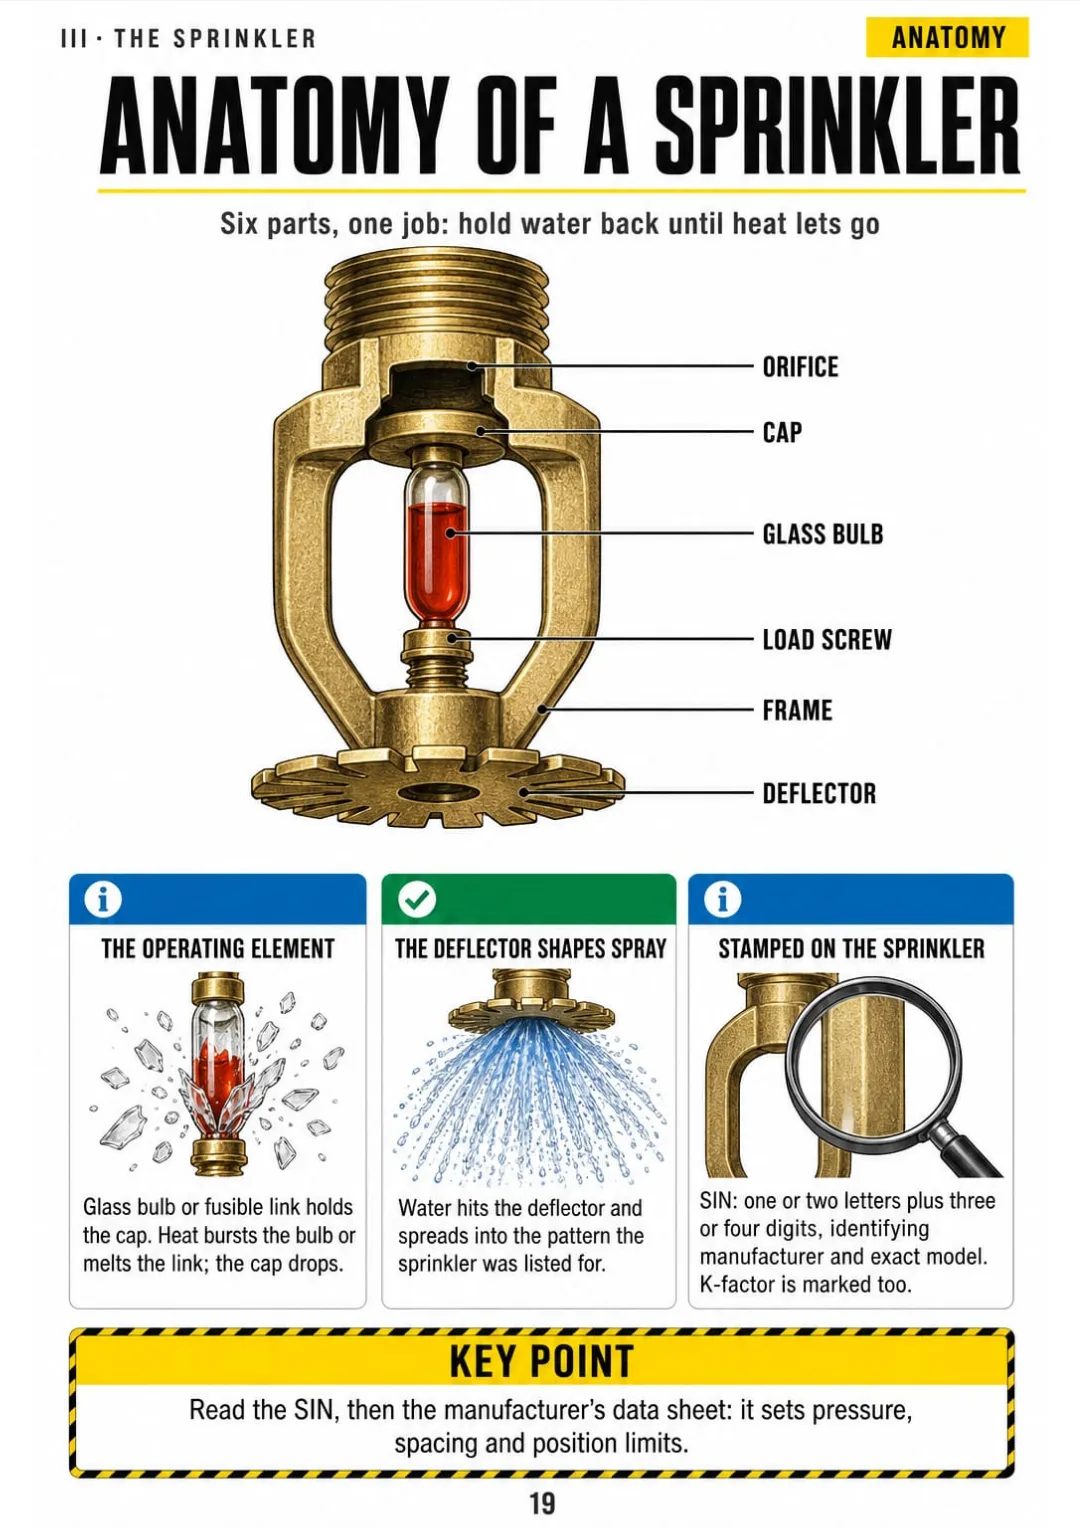
Frame, deflector, orifice, cap, bulb or link: the sprinkler in cross section
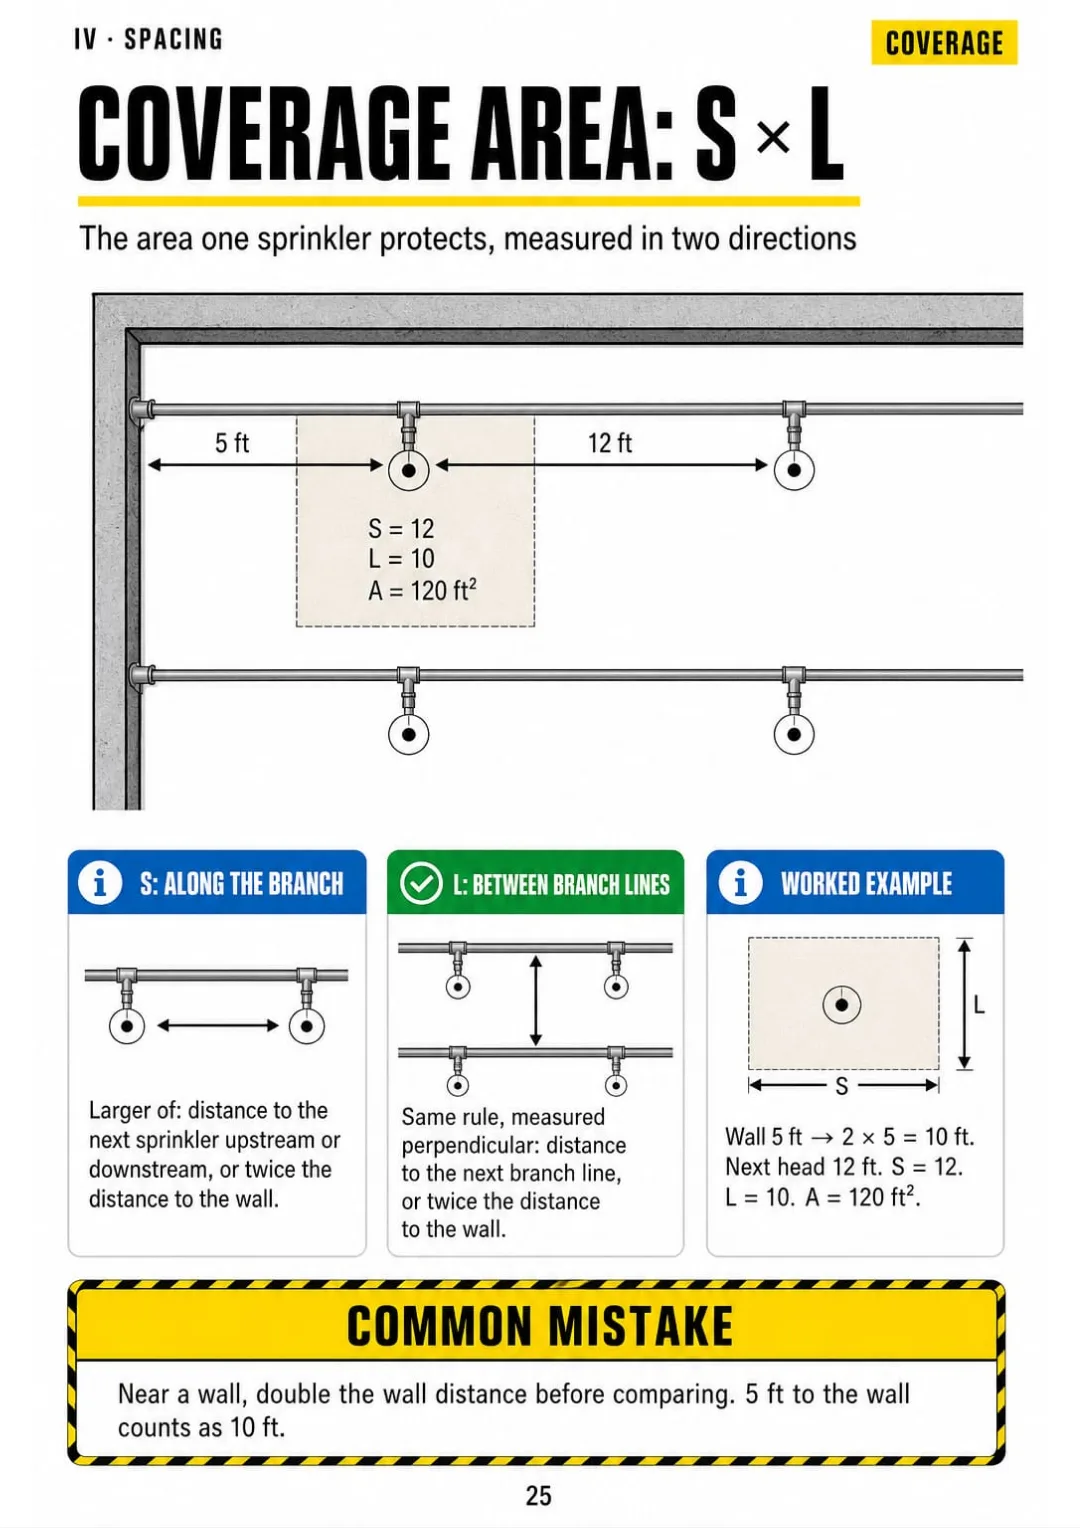
A = S × L: 12 ft × 10 ft = 120 ft² per sprinkler, worked on a grid
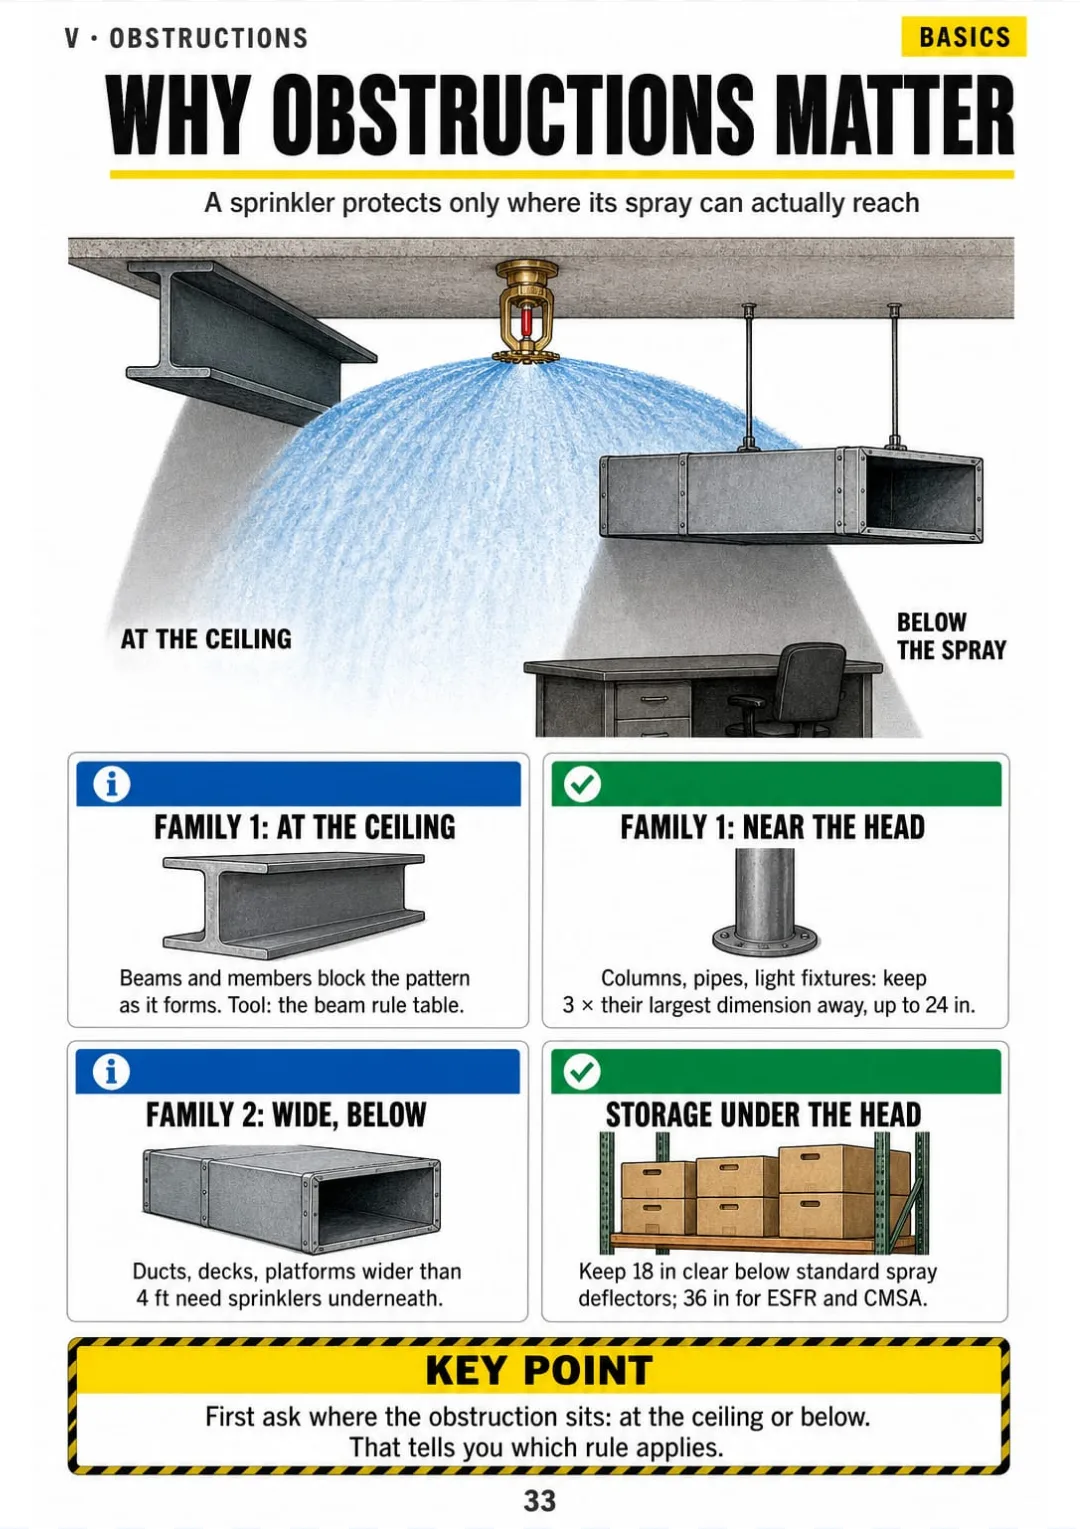
Ceiling obstructions = beam rule · next to the head = 3× rule · wider than 4 ft below = add sprinklers
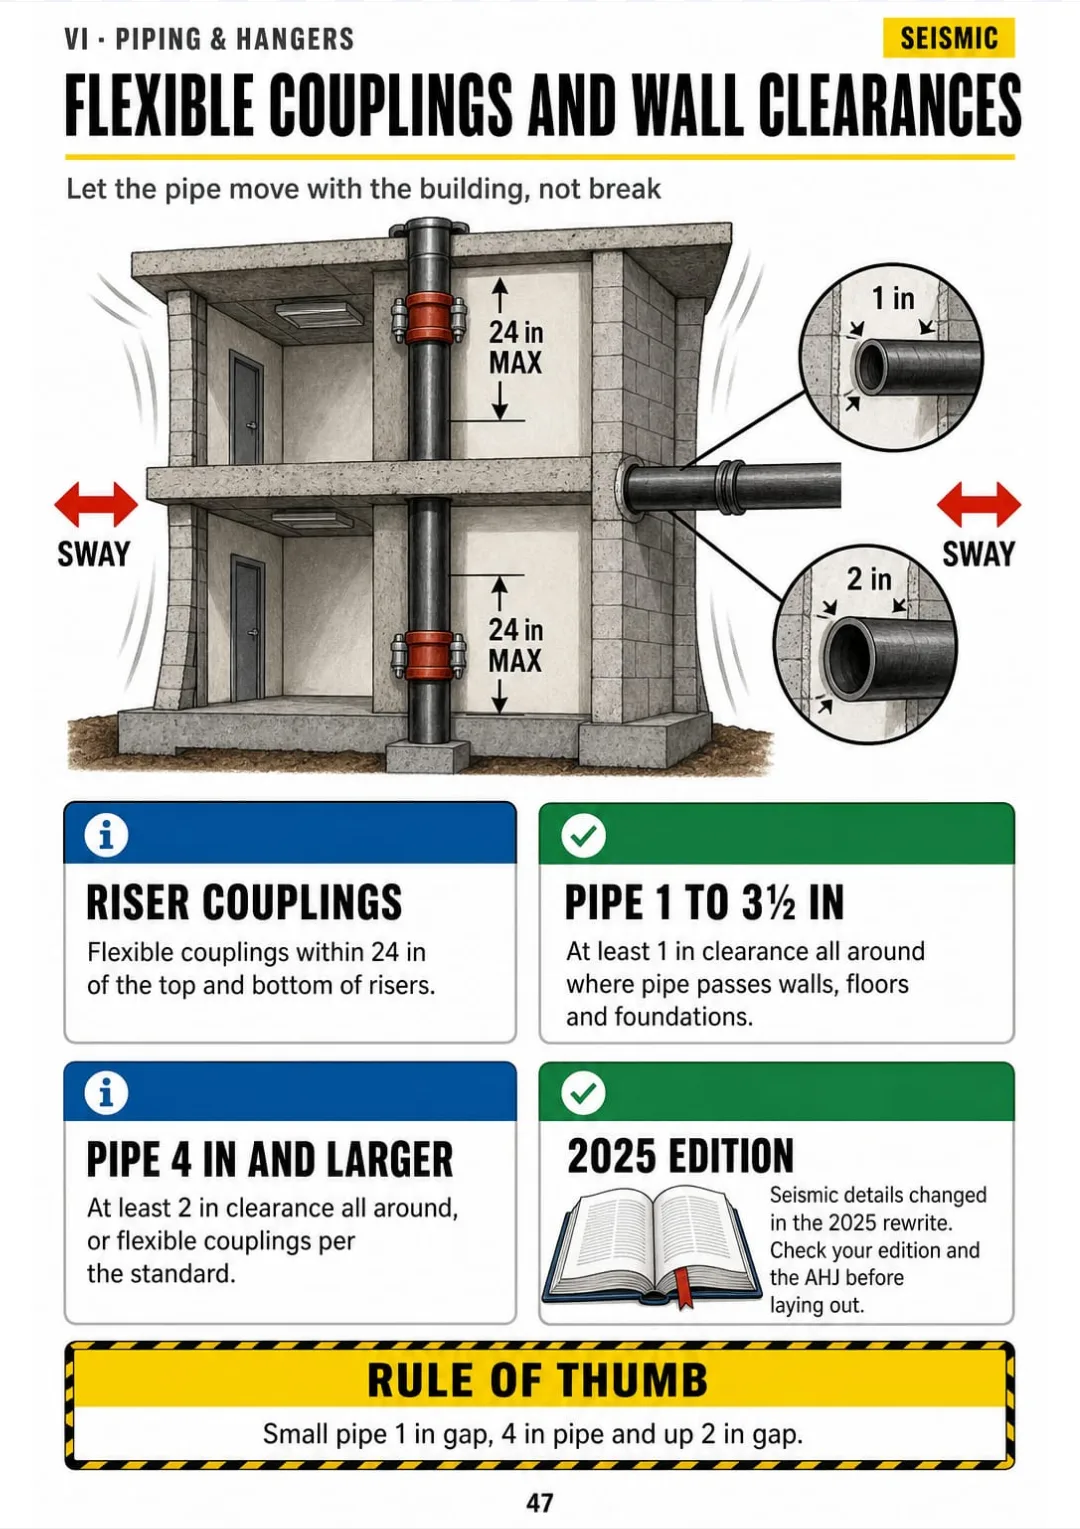
Flexible couplings within 24 in of riser top and bottom; wall clearance 1 in (1–3½ in pipe), 2 in (4 in+)
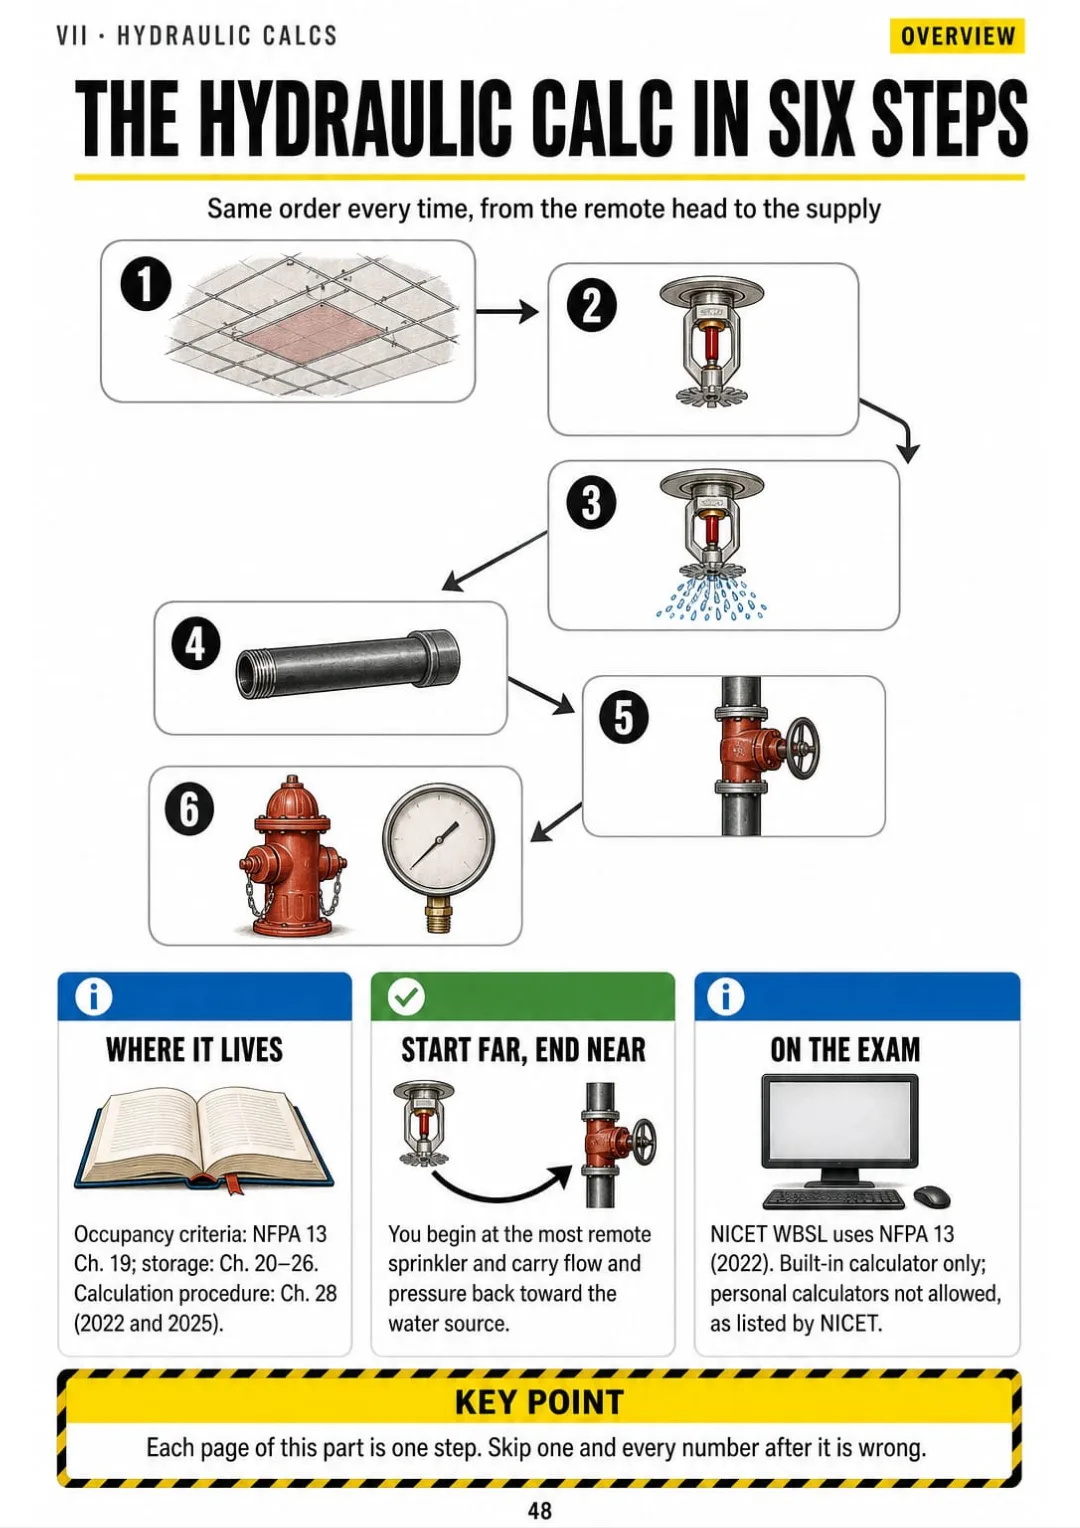
The six-step order: design area, remote head, flow, friction, back to source, supply curve.
Static at rest, residual while flowing, pitot at the stream: the fire flow test drawn on two hydrants.

Swipe to see more →

These are real pages from the book. The table of contents is the full one: 9 parts and 65 topics.

The Problem Isn't You. It's How It Was Explained to You.

It's 10 p.m. and a practice question asks: a head sits 10 inches from a beam. Can the deflector go above the bottom of the beam? You've hung heads next to beams for years. And you still hesitate.

The code gives it to you as a table and a paragraph: distance from the beam in one column, inches in the other. Nothing shows you the beam, the head and the gap, so by morning the numbers have blurred.

Frame, deflector, orifice, cap, bulb or link: the sprinkler in cross section

In this book the beam rule has its own page: the beam drawn in section, the head beside it, the horizontal distance and the deflector height marked, and the rule in a box: under one foot away, the deflector stays at or below the bottom of the beam.

Same with K-factor and Q = K√P, the beam rule, hanger spacing, equivalent lengths and the fire flow test on N^1.85 paper. Each one gets its own page.

You look at the drawing, it makes sense, and you answer without going back to the code book.

COMPARE FOR YOURSELF

Same Topic, Two Ways to Study It

THIS
  • The code book: line after line
  • Hazard classes explained only in words
  • You walk into the exam still unsure
Occupancy classification depends on the quantity and combustibility of contents and the expected heat release rate. Light hazard applies where both quantity and combustibility are low. Ordinary hazard is divided into Group 1, where combustibility is low and quantity moderate, with stockpiles not over 8 ft, and Group 2, where quantity and combustibility are moderate to high, with stockpiles of moderate heat release not exceeding 12 ft. Extra hazard Groups 1 and 2 apply where flammable liquids, dust or lint make rapidly developing fires likely.
FOR THIS
  • Each hazard class as a real building, drawn
  • Stockpile heights and limits in one box
  • You see it and it clicks
LH → OH-1 → OH-2 → EH-1 → EH-2, each one drawn as a real occupancy
CONTENTS

Take a Look at the 9 Parts and 65 Topics

Reading the plans, hazards and system types, the sprinkler itself, spacing, obstructions, piping and bracing, hydraulic calcs, water supply and working plans: 69 pages, all illustrated.

IReading the Plans · pp. 5-10
  1. The NICET Layout Exam, Mapped
  2. How NFPA 13 Is Organized
  3. Scale and Dimensions on a Sprinkler Plan
  4. Fire Protection Symbols at a Glance
  5. The Reflected Ceiling Plan
  6. Sections, Elevations and Ceiling Heights
IIHazards and System Types · pp. 11-18
  1. Occupancy Hazard Classes
  2. Classifying a Real Building
  3. The Density/Area Curves
  4. Hose Stream Allowance and Duration
  5. Wet Pipe Systems
  6. Dry Pipe Systems
  7. Preaction and Deluge Systems
  8. Antifreeze and Special Situations
IIIThe Sprinkler Itself · pp. 19-24
  1. Anatomy of a Sprinkler
  2. K-Factor and Q = K√P
  3. Temperature Ratings and Colors
  4. Upright, Pendent and Sidewall
  5. Quick Response, Standard Response and Extended Coverage
  6. ESFR and CMSA in One Page
IVSpacing and Positions · pp. 25-32
  1. Coverage Area: S x L
  2. Maximum Coverage by Hazard
  3. Distance to Walls
  4. Minimum Distance Between Sprinklers
  5. Deflector Distance Below the Ceiling
  6. Sloped Ceilings and Peaks
  7. Small Rooms
  8. Concealed Spaces
VObstructions · pp. 33-39
  1. Why Obstructions Matter
  2. The Beam Rule
  3. The Three Times Rule
  4. Wide Obstructions: Ducts, Decks and Platforms
  5. Clearance to Storage
  6. Open Trusses and Bar Joists
  7. Sidewall Obstructions and Soffits
VIPiping, Hangers and Bracing · pp. 40-47
  1. Pipe Materials and C-Factors
  2. Mains, Cross Mains and Branch Lines
  3. Pipe Schedule Sizing
  4. Hanger Spacing
  5. Armovers and Unsupported Lengths
  6. Hanger Components
  7. Seismic Sway Bracing
  8. Flexible Couplings and Wall Clearances
VIIHydraulic Calcs Step by Step · pp. 48-57
  1. The Method in Six Steps
  2. Step 1: Locate the Design Area
  3. Step 2: How Many Sprinklers Flow
  4. Step 3: Flow and Pressure at the Remote Head
  5. Step 4: Friction Loss with Hazen-Williams
  6. Equivalent Lengths for Fittings and Valves
  7. Elevation Pressure
  8. Moving Node to Node
  9. Balancing at a Junction
  10. The Full Worked Example
VIIIWater Supply · pp. 58-63
  1. The Fire Flow Test
  2. Plotting on N^1.85 Graph Paper
  3. Available Flow at Any Pressure
  4. Underground Losses and the Backflow Preventer
  5. Fire Pumps in One Page
  6. FDC, Standpipes and Tanks
IXWorking Plans and Review · pp. 64-69
  1. What Goes on the Working Plans
  2. Riser Details: Main Drain and Inspector's Test
  3. The Hydraulic Data Sign
  4. Acceptance Testing
  5. Common Layout Mistakes, Drawn Wrong and Right
  6. Exam-Day Quick Reference

One Page, One Topic, All Clear

Think of it this way:

You're in the exam, or across the table from the plan reviewer. A 5-foot-wide duct runs right under your heads. Do you need sprinklers below it? You need the answer now, not after twenty minutes in the code.

You open the page on wide obstructions and see the duct drawn under the ceiling, the heads above it, the 4-ft line marked and the extra head underneath.

Ceiling obstructions = beam rule · next to the head = 3× rule · wider than 4 ft below = add sprinklers

Same with the beam rule, the three times rule, hanger spacing, the density/area curves and the fire flow test: each one on its own page.

Sprinkler Layout Illustrated is 9 parts and 65 topics, all drawn, ending with a full worked hydraulic calc, common layout mistakes drawn wrong and right, and an exam-day quick reference.

What you see drawn, you don't have to memorize.

What's Inside Sprinkler Layout Illustrated:

Ipp. 5-10

Reading the Plans

You open any plan and know where to look: how the NICET layout exam is mapped, how NFPA 13 is organized, scale, fire protection symbols, the reflected ceiling plan, sections and ceiling heights.

IIpp. 11-18

Hazards and System Types

The occupancy hazard classes, classifying a real building, the density/area curves, hose stream allowance, wet, dry, preaction, deluge and antifreeze systems.

IIIpp. 19-24

The Sprinkler Itself

The parts of a sprinkler, K-factor and Q = K√P, temperature ratings and colors, upright, pendent and sidewall, response types, ESFR and CMSA.

IVpp. 25-32

Spacing and Positions

Coverage area S × L, maximum coverage by hazard, distance to walls, minimum distance between heads, deflector distance, sloped ceilings, small rooms and concealed spaces.

Vpp. 33-39

Obstructions

You stop guessing around beams, ducts and columns: why obstructions matter, the beam rule, the three times rule, ducts and wide obstructions, clearance to storage, open trusses and soffits.

VIpp. 40-47

Piping, Hangers and Bracing

Pipe materials and C-factors, mains and branch lines, pipe schedule sizing, hanger spacing, armovers, hanger components, seismic sway bracing and flexible couplings.

VIIpp. 48-57

Hydraulic Calcs Step by Step

You run every calc in the same order: design area, how many heads flow, the remote head, Hazen-Williams, equivalent lengths, elevation, node to node, balancing, and a full worked example.

VIIIpp. 58-63

Water Supply

The fire flow test, plotting on N^1.85 paper, available flow at any pressure, underground and backflow losses, fire pumps, FDCs, standpipes and tanks.

IXpp. 64-69

Working Plans and Review

Your plans go out complete: what goes on the working plans, riser details, the hydraulic data sign, acceptance testing, and an exam-day quick reference. The most common mistakes, before and after, come in the bonus book.

At the end of the book: A full worked hydraulic calc, riser and hydraulic data sign details, and an exam-day quick reference.

Plus: 2 Free Books

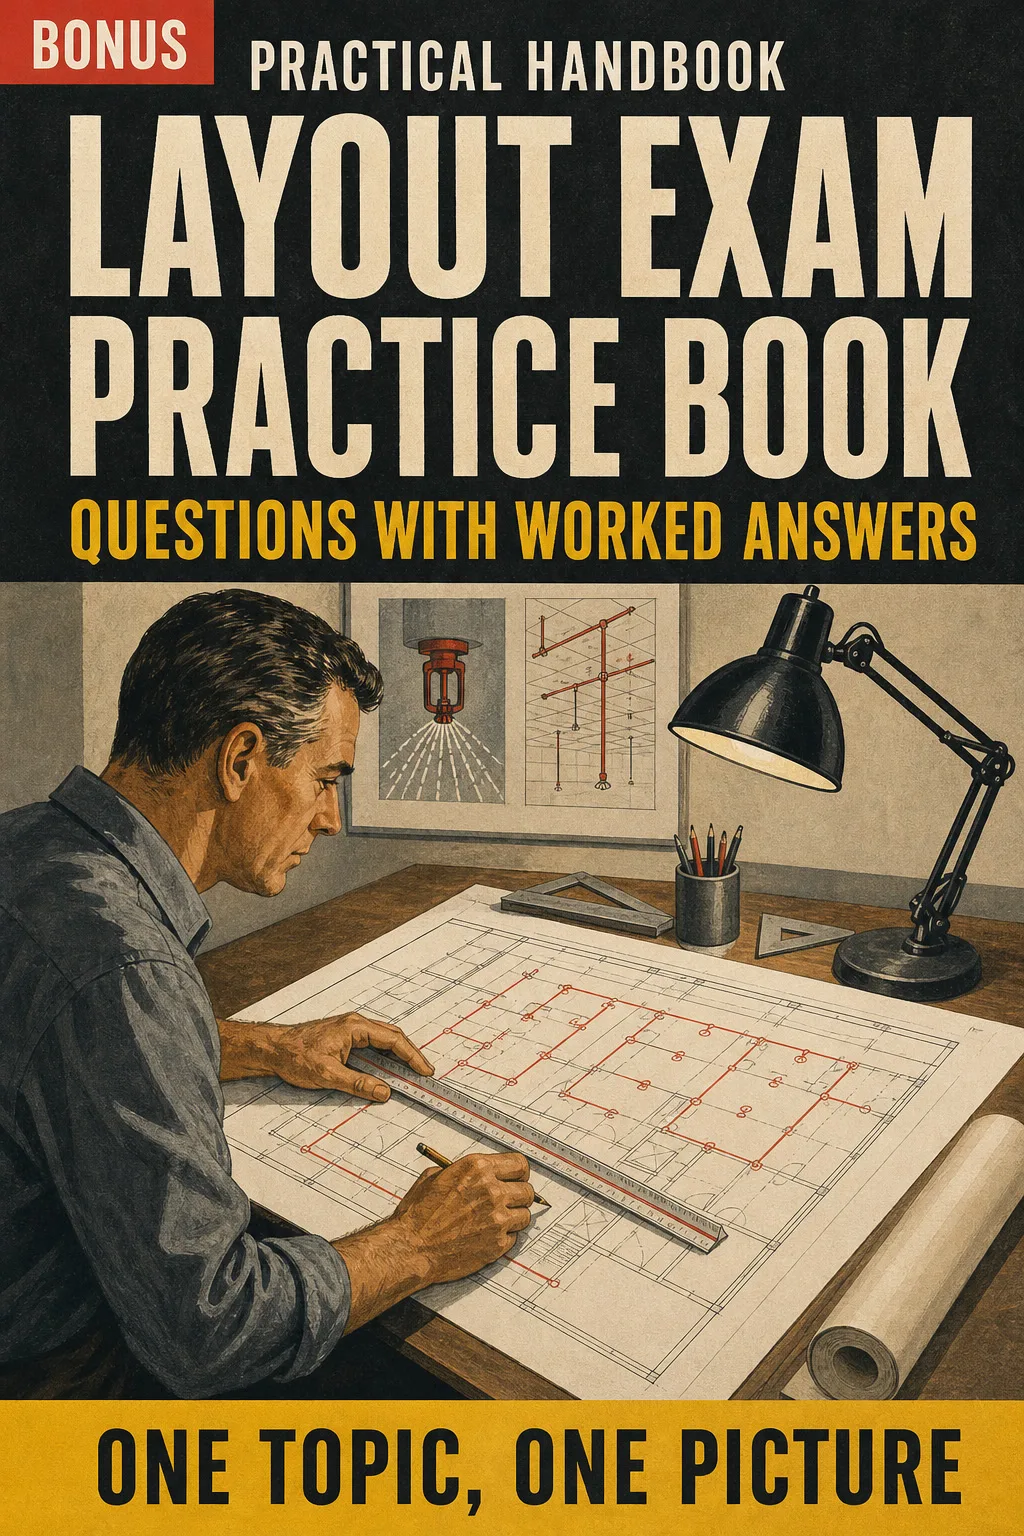
Layout Exam Practice Book: Questions with Worked Answers

BONUS 1: «Layout Exam Practice Book: Questions with Worked Answers»

Value on its own: US$ 17.90

Exam-style questions on hazard classes, spacing, obstructions and hydraulic calcs, each answer worked out step by step so you see where the number comes from.

The 15 Most Common Layout Mistakes, Before & After

BONUS 2: «The 15 Most Common Layout Mistakes, Before & After»

Value on its own: US$ 14.90

The errors plan reviewers flag most often, each drawn wrong and then right, so you catch them on your own drawings before anyone else does.

Sprinkler Layout Illustrated with 2 Free Books

  • Sprinkler Layout Illustrated: 69 illustrated pagesUS$ 63
  • BONUS 1: Layout Exam Practice Book: Questions with Worked AnswersUS$ 17.90
  • BONUS 2: The 15 Most Common Layout Mistakes, Before & AfterUS$ 14.90
  • High-resolution PDF to printIncluded
Total value US$ 95.80
YOUR PRICE:
US$ 27
You save US$ 68.80
YES, I WANT SPRINKLER LAYOUT ILLUSTRATED FOR US$ 27

📄 This is a digital PDF book sent to your email: nothing is printed or shipped.

Secure purchaseEncrypted payment30-day guarantee

PDF by email: We email you Sprinkler Layout Illustrated as a PDF, together with the two free books. It's a single payment: no installments, no extra charges.

Who This Book Is For

You're moving from the field into layout

You're moving from the field into layout

You already know the pipe. The book shows you the design side the way you see the job: one drawing per topic, with the rule and its number next to it.

Your NICET exam date is on the calendar

Your NICET exam date is on the calendar

You review by part, from hazard classes to the six-step hydraulic calc, and finish with the exam-day quick reference and the practice book.

You already draw plans every day

You already draw plans every day

You keep it next to the code to check a spacing, an obstruction or a C-factor at a glance, and catch the common mistakes before the plans go out.

Everything You Get Today

US$ 95.80US$ 27
YES, I WANT SPRINKLER LAYOUT ILLUSTRATED FOR US$ 27

📄 This is a digital PDF book sent to your email: nothing is printed or shipped.

30DAYS
GUARANTEE

30-Day Guarantee

Try Sprinkler Layout Illustrated for 30 days, bonus books included.

We refund everything if the file won't open, if the book isn't what you see here, if you were charged twice or if the email doesn't arrive. Just email us.

You pay once. No subscriptions.

Frequently Asked Questions

Is it for me if I'm a sprinkler fitter moving into layout or preparing for NICET Water-Based Layout?

Yes. It's written for people who already know the field side, not for beginners. It covers the layout core from Level I up: reading plans, hazard classes, spacing, obstructions, piping, and the hydraulic calc step by step with supply curves and a full worked example. Rack storage and in-rack design aren't covered in depth: check the index against your level's content outline.

Where does the content come from?

Code values are checked against the current edition of NFPA 13 (2025), with cross-references to NFPA 14, 20 and 24. The exam scope follows the NICET Water-Based Systems Layout content outlines. If your exam references an earlier edition, check values against the edition it lists.

Is it official material?

No. It's an independent illustrated study book. It's not published by or affiliated with NICET or NFPA, and it doesn't reproduce the standard: it explains and draws the rules in its own words. It doesn't give you a certificate or NICET credit: certification only comes through NICET's own exams and requirements.

Does it replace a course or the code book?

No. Keep NFPA 13 and your company notes. What this adds: each rule drawn on its own page, in the order you study it, with the numbers in one box, so you find the beam rule or a C-factor at a glance instead of digging through chapters. It doesn't replace NFPA 13, formal training, or the judgment of the engineer of record or the AHJ.

Are the practice questions the ones on the exam?

No. They're written for this book, in exam style, with every answer worked out step by step. They're not official questions from any exam.

When and how do I get it?

The book and the 2 bonus books come as PDFs by email.

Do I have to pay every month?

No. It's a one-time payment.

Can I have it on paper?

Yes. It's a printable PDF: you can print the whole book or just the pages you want to keep at the office.

How does the refund work?

You have 30 days. We refund everything if the file won't open, if the book isn't what you see on this page, if you were charged twice or if the email doesn't arrive: just email us.

Before You Close This Page

No more rereading the code with nothing sticking.

The beam rule: you see it drawn, and that's it.

You walk into the exam knowing where everything is.

Drawings make studying faster.

The book is right below.

One-time payment: US$ 27 · Guarantee: 30 days · PDF by email

YES, I WANT SPRINKLER LAYOUT ILLUSTRATED FOR US$ 27

📄 This is a digital PDF book sent to your email: nothing is printed or shipped.